
ACMD-2000 IN-LINE
Post-Cutting Dimension Inspection Machine
Fully automated, high-precision PCB singulation inspection with ultimate measurement stability
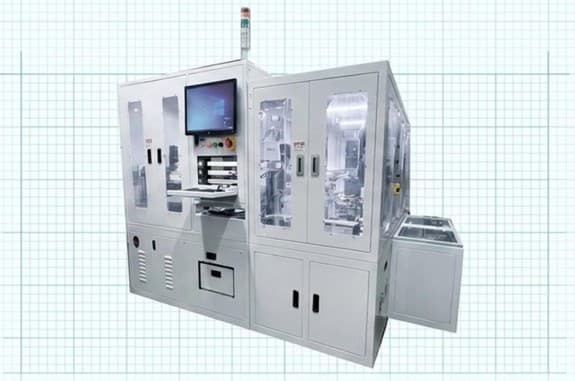
Seamlessly Bridging Cutting and Packaging: Fully Automated GO/NOGO Inspection Hub
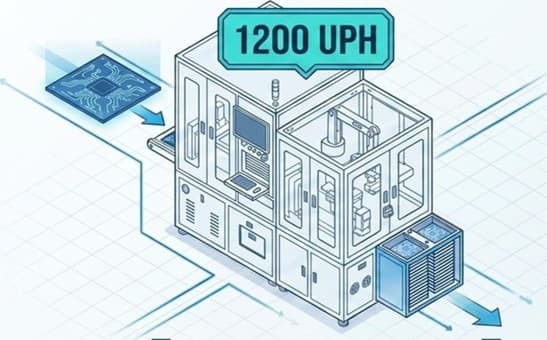
Zero Manual Intervention
Fully automated from infeed to full-tray stacking output.
Ultimate Precision
Industrial-grade CIS camera paired with high-precision servo control ensures micron-level inspection (14um precision).
Real-Time Traceability
Real-time 2D barcode reading with cloud upload of measurement data.
Core System Architecture: Three Integrated Modules
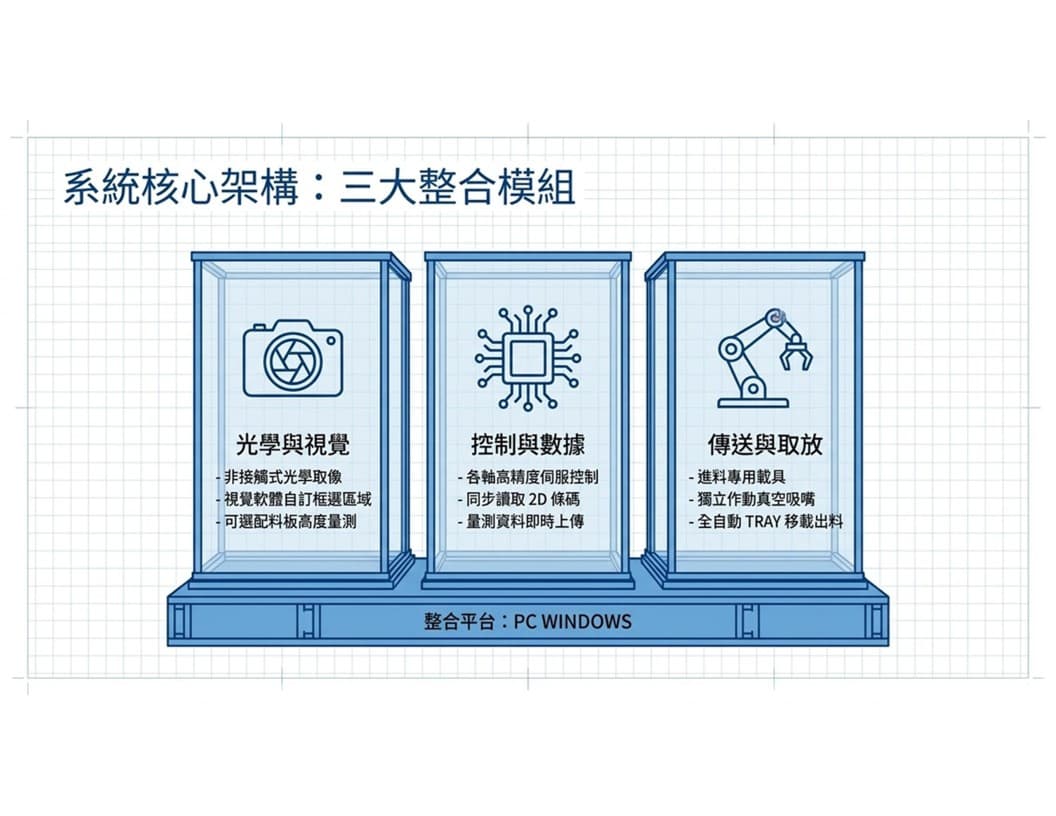
Optics & Vision
- · Non-contact optical imaging
- · Custom region selection via vision software
- · Optional board height measurement
Control & Data
- · High-precision servo control on each axis
- · Simultaneous 2D barcode reading
- · Real-time measurement data upload
Transport & Handling
- · Dedicated infeed carriers
- · Independently actuated vacuum nozzles
- · Fully automated TRAY transfer output
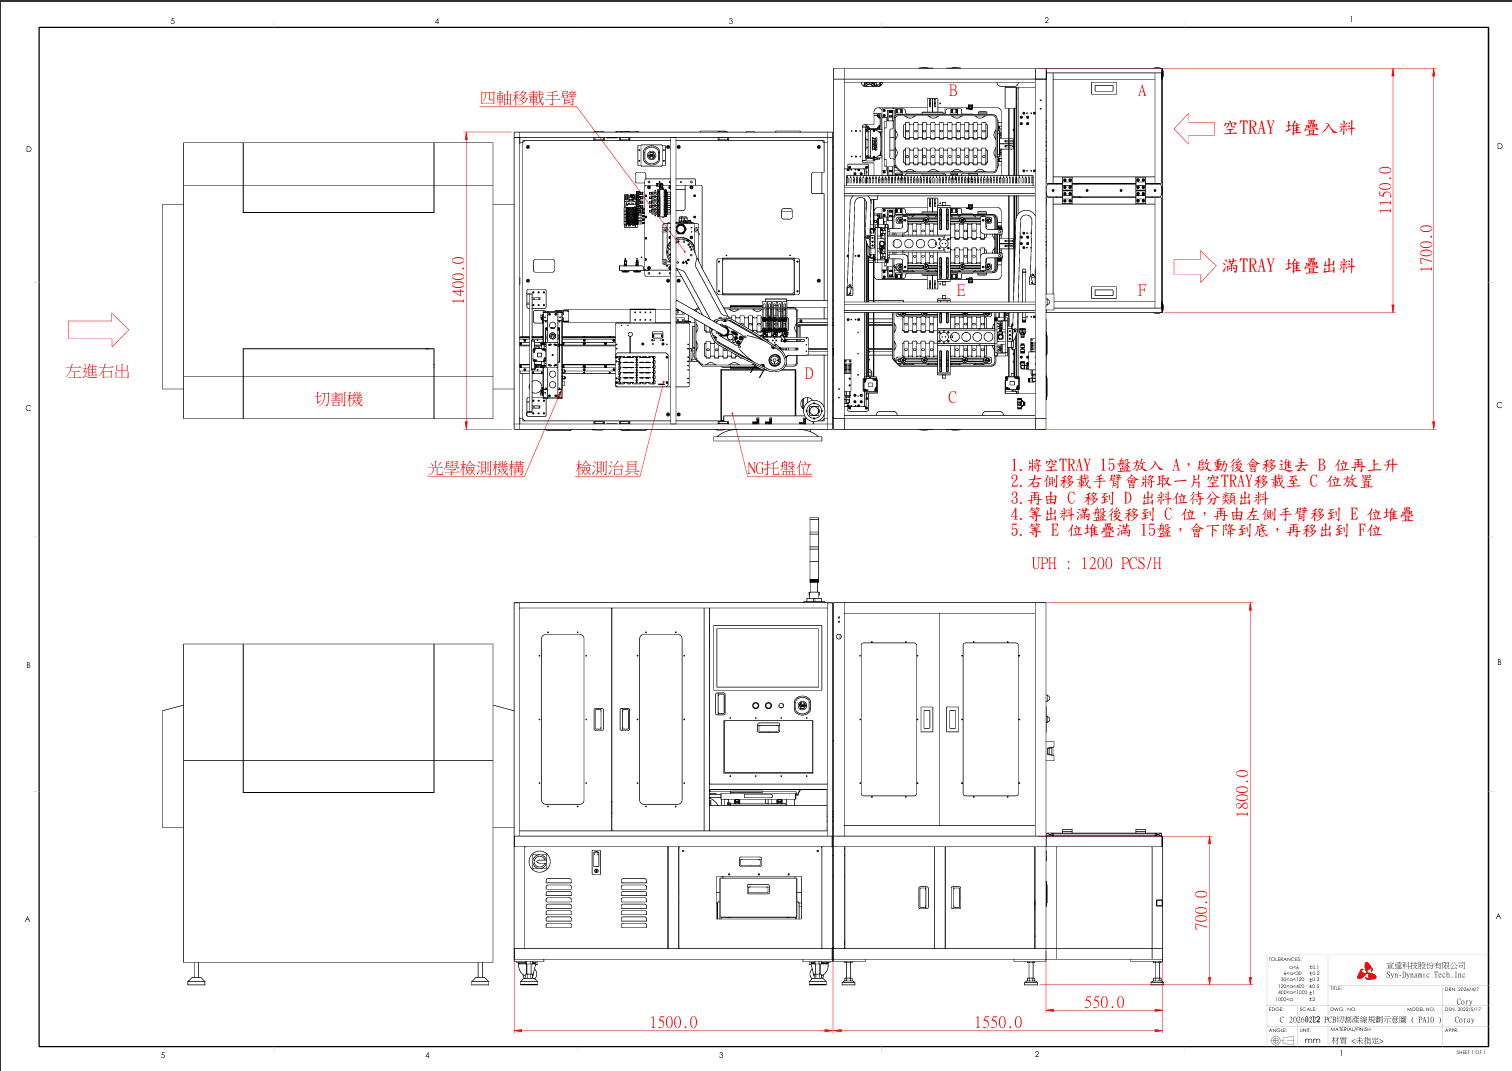
Equipment Layout & Flow: Fully Automated "Left-In, Right-Out" Structure
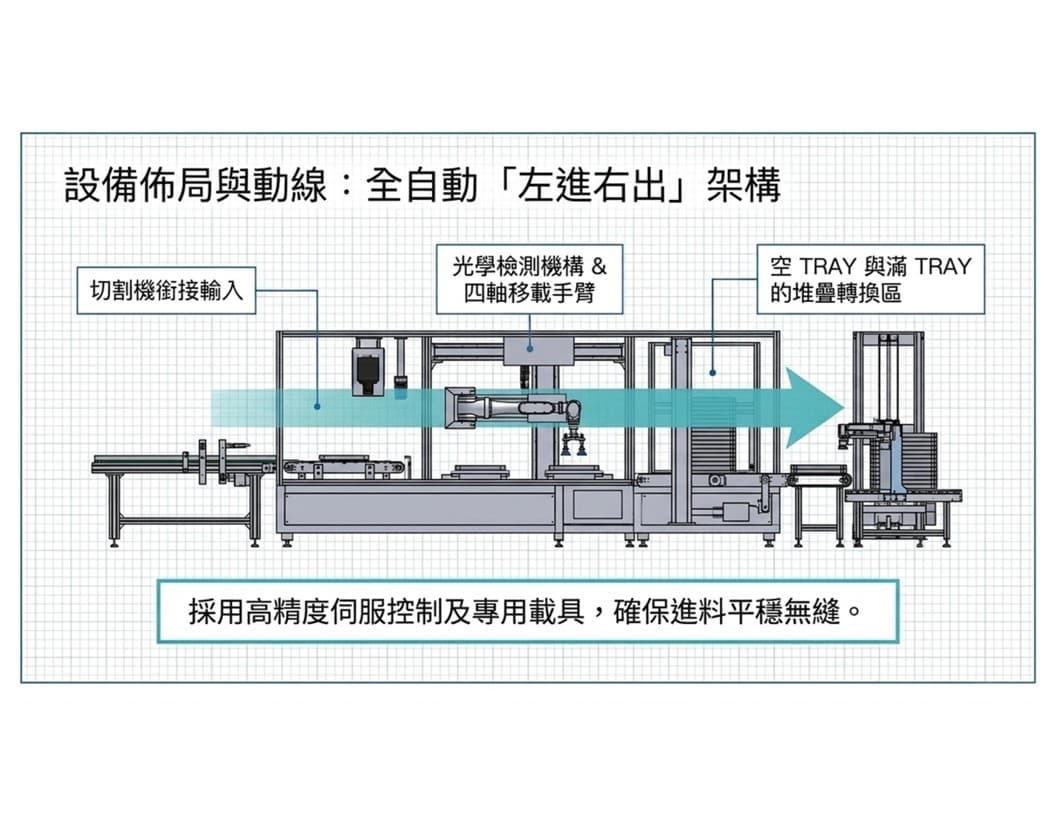
Cutting machine infeed interface
Optical inspection module & 4-axis transfer arm
Empty/full TRAY stacking transfer zone
High-precision servo control and dedicated carriers ensure smooth, seamless infeed.
Smart Classification Logic: Three-Way Sorting Mechanism
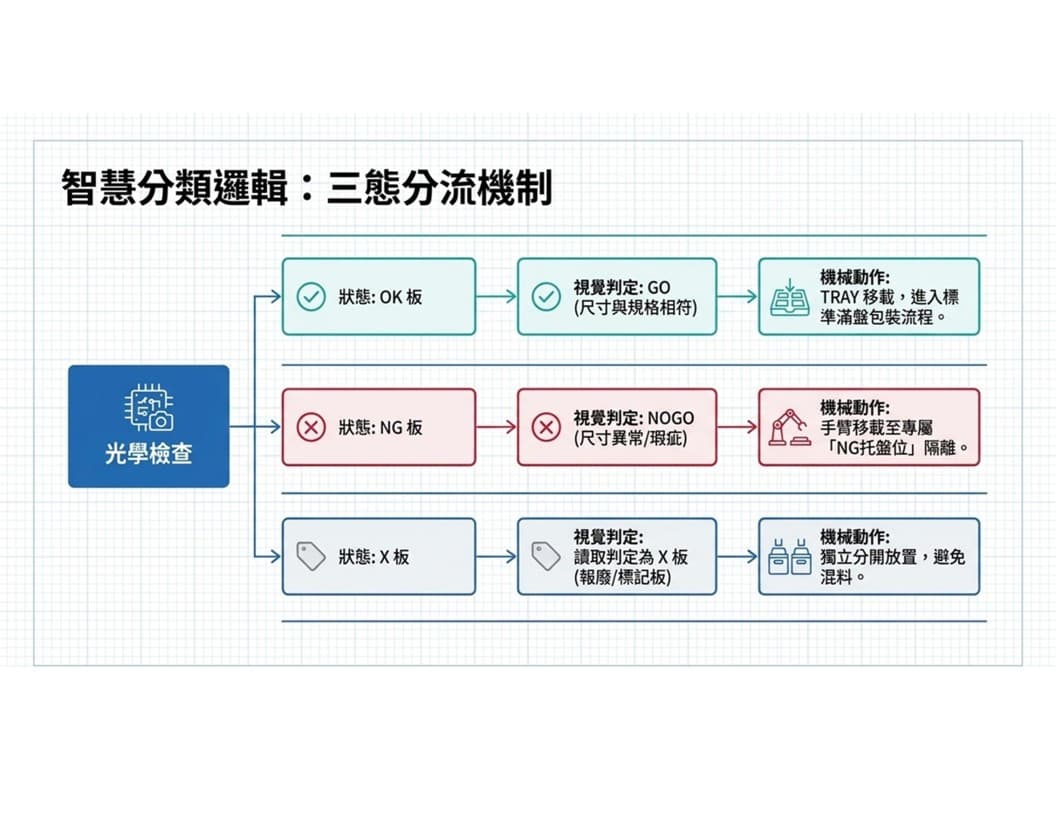
Vision-determined GO (dimensions and specs match)
TRAY transfer, entering standard full-tray packaging flow
Vision-determined NOGO (dimension anomaly/defect)
Arm transfers to dedicated "NG tray slot" for isolation
Identified as X board (scrap/marked board)
Placed separately to avoid mixing
Ultimate Equipment Stability Validation (Gage R&R)
30 Consecutive Repeated Measurements on the Same Material (Rigorous Stress Test)
Test Conditions
The same PCB sample scanned repeatedly in place, 30 times.
CPK Performance (Process Capability)
Based on highly stable repeated measurement results, demonstrating excellent process capability index (CPK) and ensuring high-quality output.
Test Objective
To verify whether ACMD-2000's dynamic imaging and table servo control achieve micron-level absolute stability, ruling out measurement drift caused by the equipment itself.
Measurement Data Analysis: Near-Zero-Error Micron-Level Repeatability
Board Length Stability Analysis
Max 80.009mm / Min 79.976mm
Maximum Range
0.033mm (33um)
Board Width Stability Analysis
Max 22.018mm / Min 22.005mm
Maximum Range
0.013mm (13um)
Data derived from consecutive empirical testing of ACMD-2000 base model.
Behind the Data: Why ACMD-2000 Is Absolutely Trustworthy
Eliminating "False Rejects"
Zero False Rejects
Extremely low micron-level measurement variance (< 33um) ensures the production line never misjudges good boards due to equipment instability, significantly improving actual yield.
A Fortress of Outgoing Quality
Guaranteed Outgoing Quality
Meeting increasingly stringent semiconductor and advanced PCB packaging requirements with impeccable Gage R&R performance, ensuring every shipped board is dimensionally precise.
Proof of Structural Rigidity
Structural Integrity
Flawless repeatable data stems from a highly rigid underlying design — ±10um table precision and servo control that remain steady and drift-free even at 70mm/s high speed.
Industrial-Grade CIS Vision System: A Micron-Level Gatekeeper
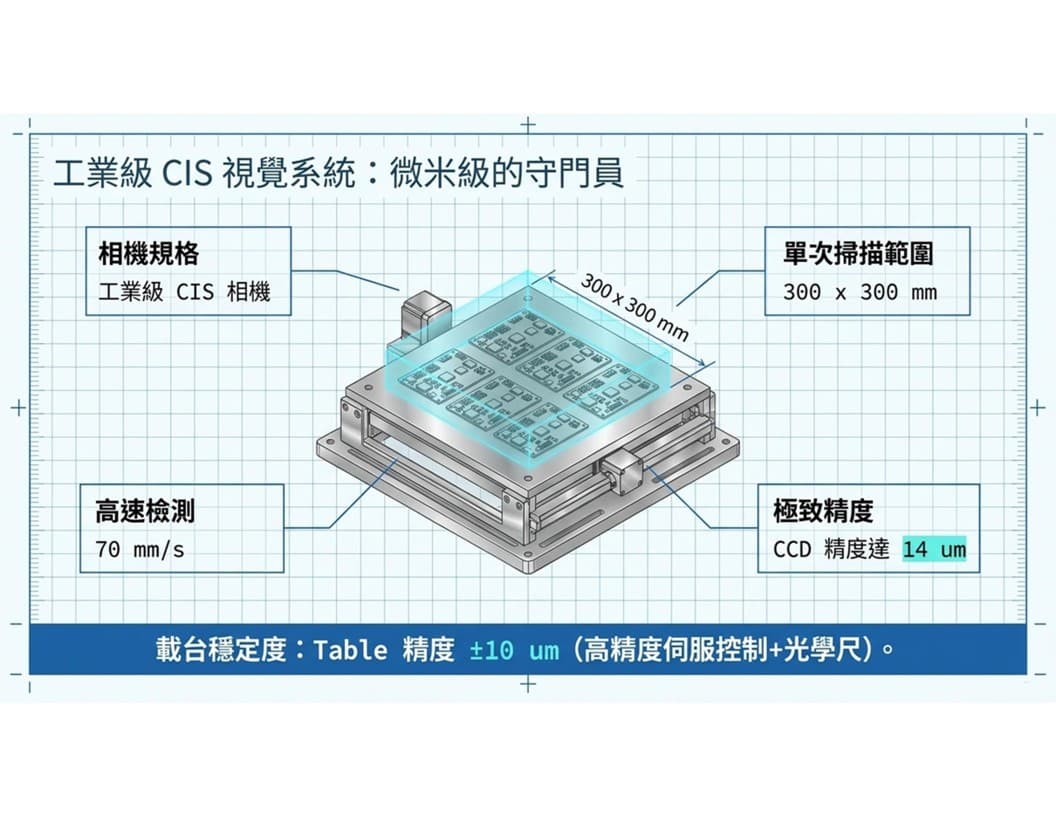
Camera Spec
Industrial-Grade CIS Camera
Single Scan Range
300 x 300 mm
High-Speed Inspection
70 mm/s
Ultimate Precision
CCD 14um
Intelligent Robotic Arm: Fast, Precise, Damage-Free Handling
Core Hardware
Equipped with an EPSON 700-series 4-axis transfer arm, delivering industrial-grade speed and rigidity.
Damage-Free Handling
Independently actuated vacuum nozzles pick up boards, ensuring zero scratches on the PCB surface.
Platform Specification
Table height maintained at 900±50mm, matching ergonomic and standard production line interface height.
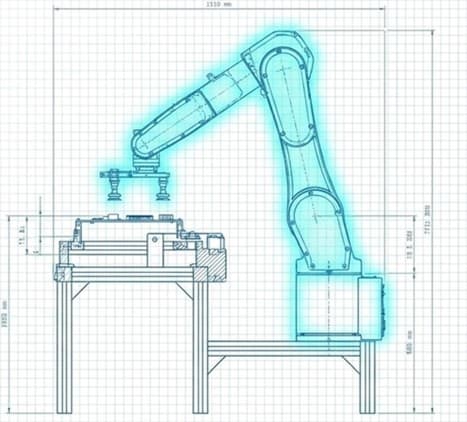
On-Site Deployment & Equipment Specification Summary
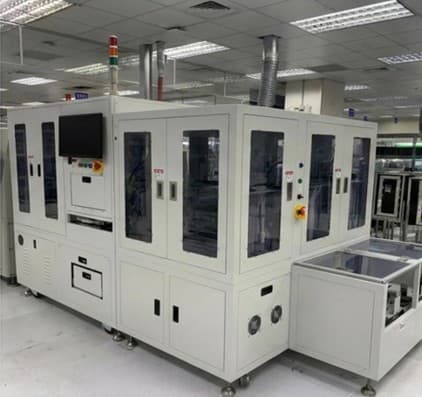
Core Performance
UPH: 1200 pcs/hr
Interface: PC Windows
Basic Power
Power: 220V 1φ, 50/60Hz, 2 KVA (x2)
Air Supply: 6-8 kg/cm²
Inspection Unit Dimensions
L 1500 x W 1200 x H 1800 mm
Weight: 500 KG
Tray Collection Unit Dimensions
L 1550 x W 1700 x H 1800 mm
Weight: 700 KG
Outstanding quality, crafted by a professional original manufacturer.