
Layer Offset Inspection Machine
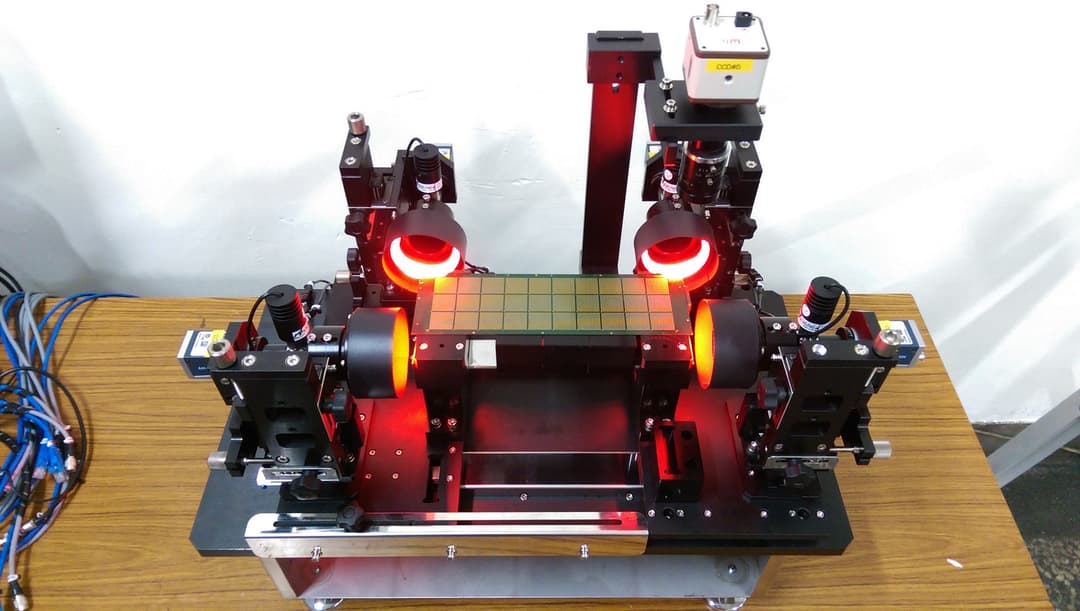
Precise layer offset measurement for high-density multilayer boards (HDI), ensuring process yield
Equipment Structure & Feature Overview
High-Precision Lens
Supports 11.3um resolution, ensuring even the smallest offsets are precisely captured.
Automatic Measurement
Applicable to various sample layer counts, automatically completing the entire measurement process.
Light Source Adjustment
Adjustable light source brightness ensures consistency across every measurement.
Measurement Recording
Automatically saves measurement results (CSV format) for easy future retrieval and traceability.
Measurement Overview
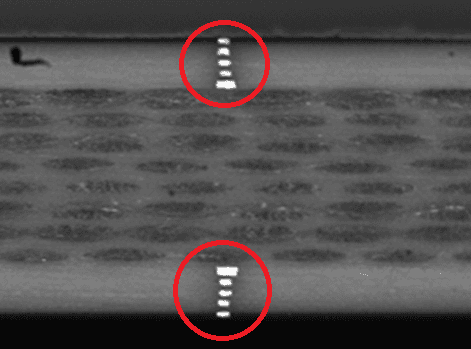
Each white square within the red markers in the image represents a marking point on each layer. By capturing these marking points on the material's edge, the horizontal offset between them is measured, allowing inspection of the relative positional deviation between layers to achieve layer offset inspection.
Key Operating Interface Features
Home Screen Operation
The image display area allows magnification adjustment. A batch number must be entered before enabling automatic measurement, and imaging/inspection can be performed on the currently selected CCD, displaying measurement results and highlighting any CCD outside the configured system range.
Image Settings
Choose single-side or double-side measurement, enter the number of layers, and drag to set the measurement range and light brightness threshold. Brightness, min/max area, and object information can all be adjusted as needed.
Inspection Records
Measurement results include the configured observation values and can be exported as CSV files, with support for custom save folder paths for easy integration into existing quality control workflows.